

Cozy Straw Bale Sanctuary Now for Sale
A Serene Sanctuary Awaits Your Legacy Home
A handcrafted straw bale home for sale, designed for comfort, sustainability, and quiet mountain living.
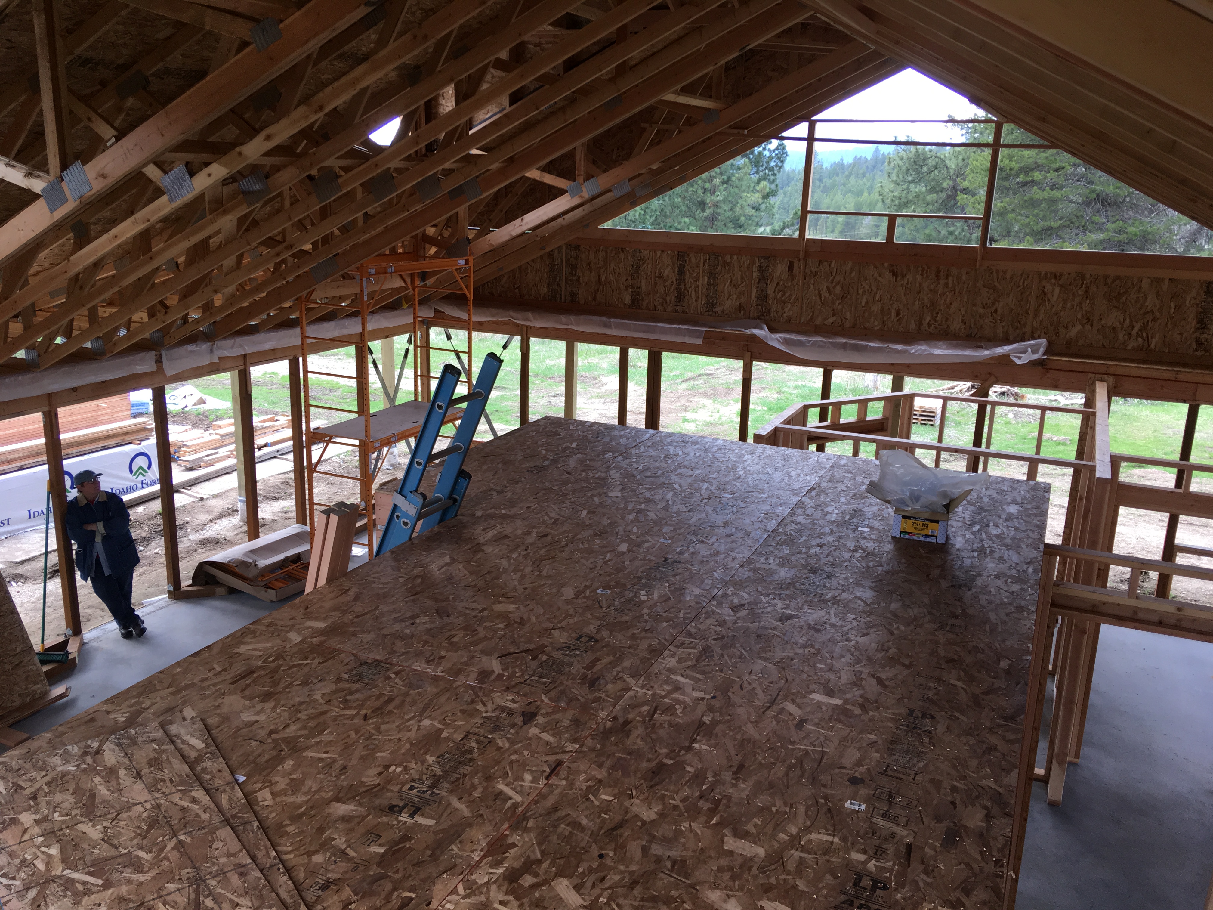

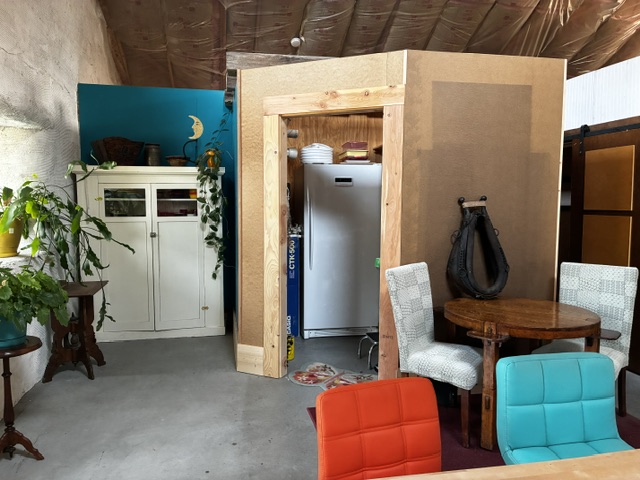
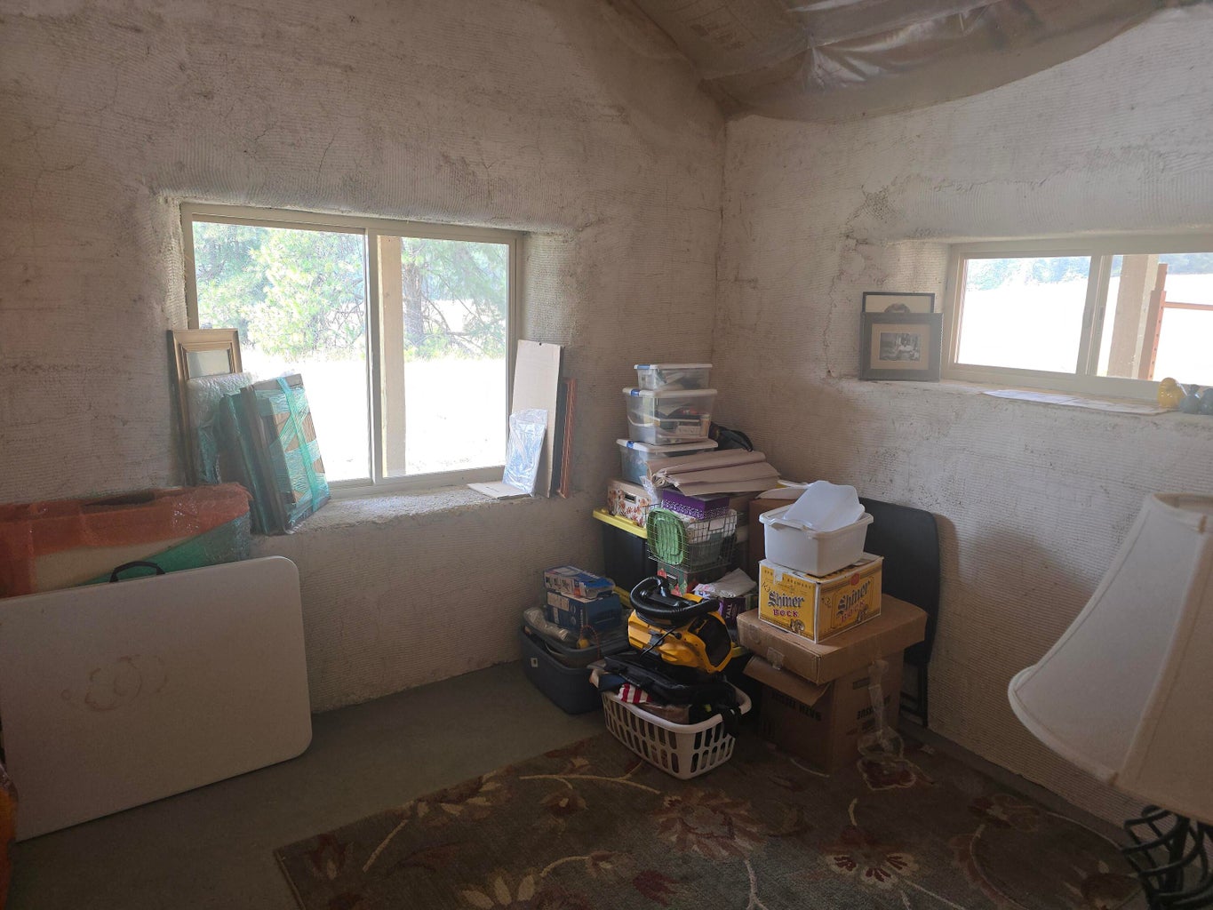

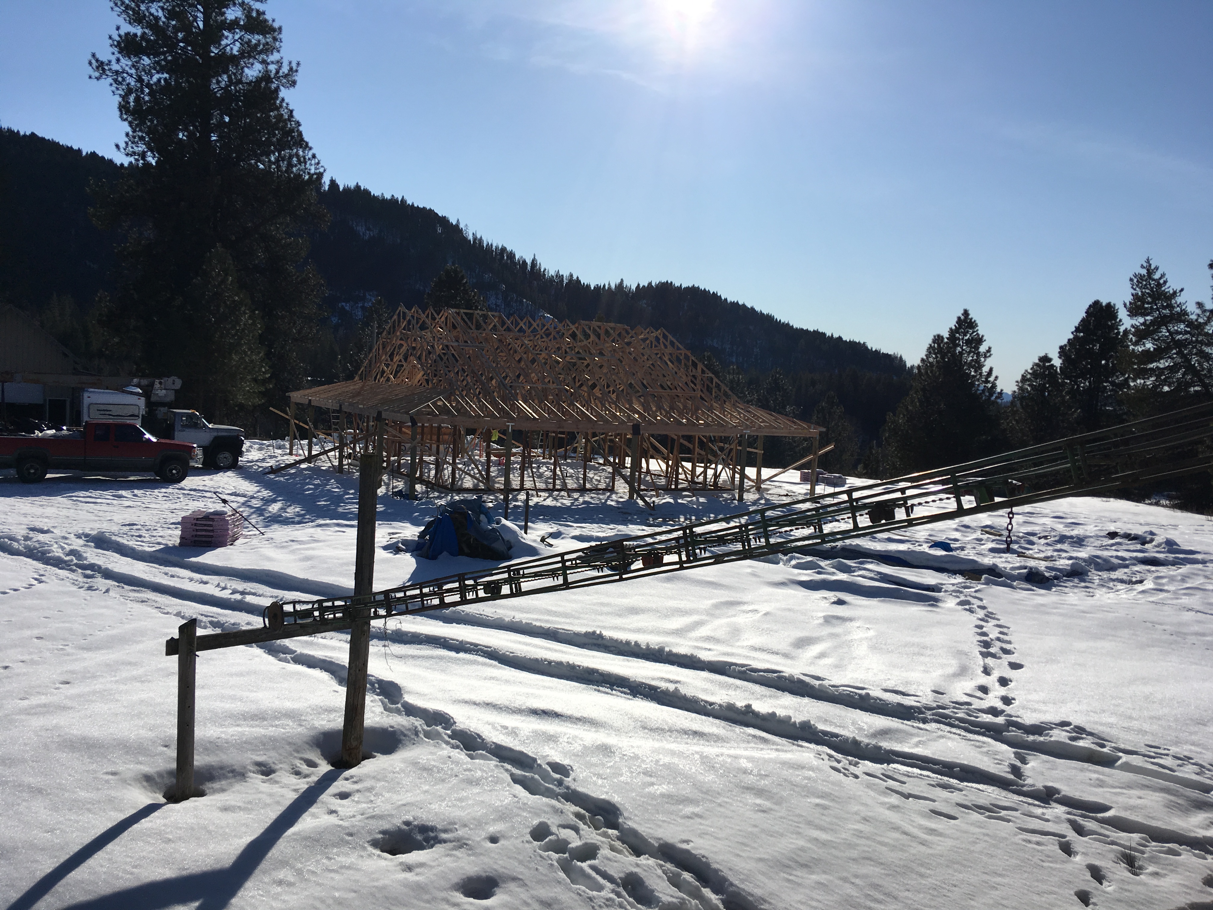
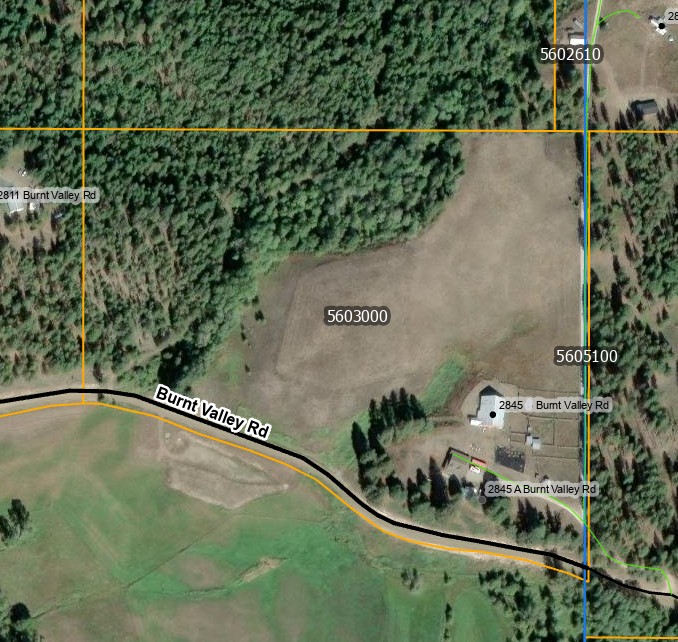
Living on these 28 acres near Chewelah is like stepping into a private sanctuary. The expansive views and the structural integrity of this straw bale home offer a unique sense of tranquility and future potential. While the interior and exterior walls and the ceiling await your final finishing touches to be fully complete, the house already emanates a soulful atmosphere. Visitors often remark on the profound peace found here. This owner-builder project was crafted with a structural engineer to ensure longevity and thermal efficiency using a post-and-beam system. Although the home is a work in progress, the wrap-around porch and the natural light flowing through the rooms create a space that is already deeply welcoming. This is a rare opportunity to finish a sustainable masterpiece tailored to your vision, set within a landscape of golden aspens and snow-dusted hills. It is a labor of love that is ready for its next chapter, combining rugged Washington beauty with the soft, quiet comfort that only straw bale construction can provide.
Offered at $459,900
Property Snapshot
- Approx. 1600 sq ft straw bale home (main level)
- 28-acre private sanctuary near Chewelah, WA
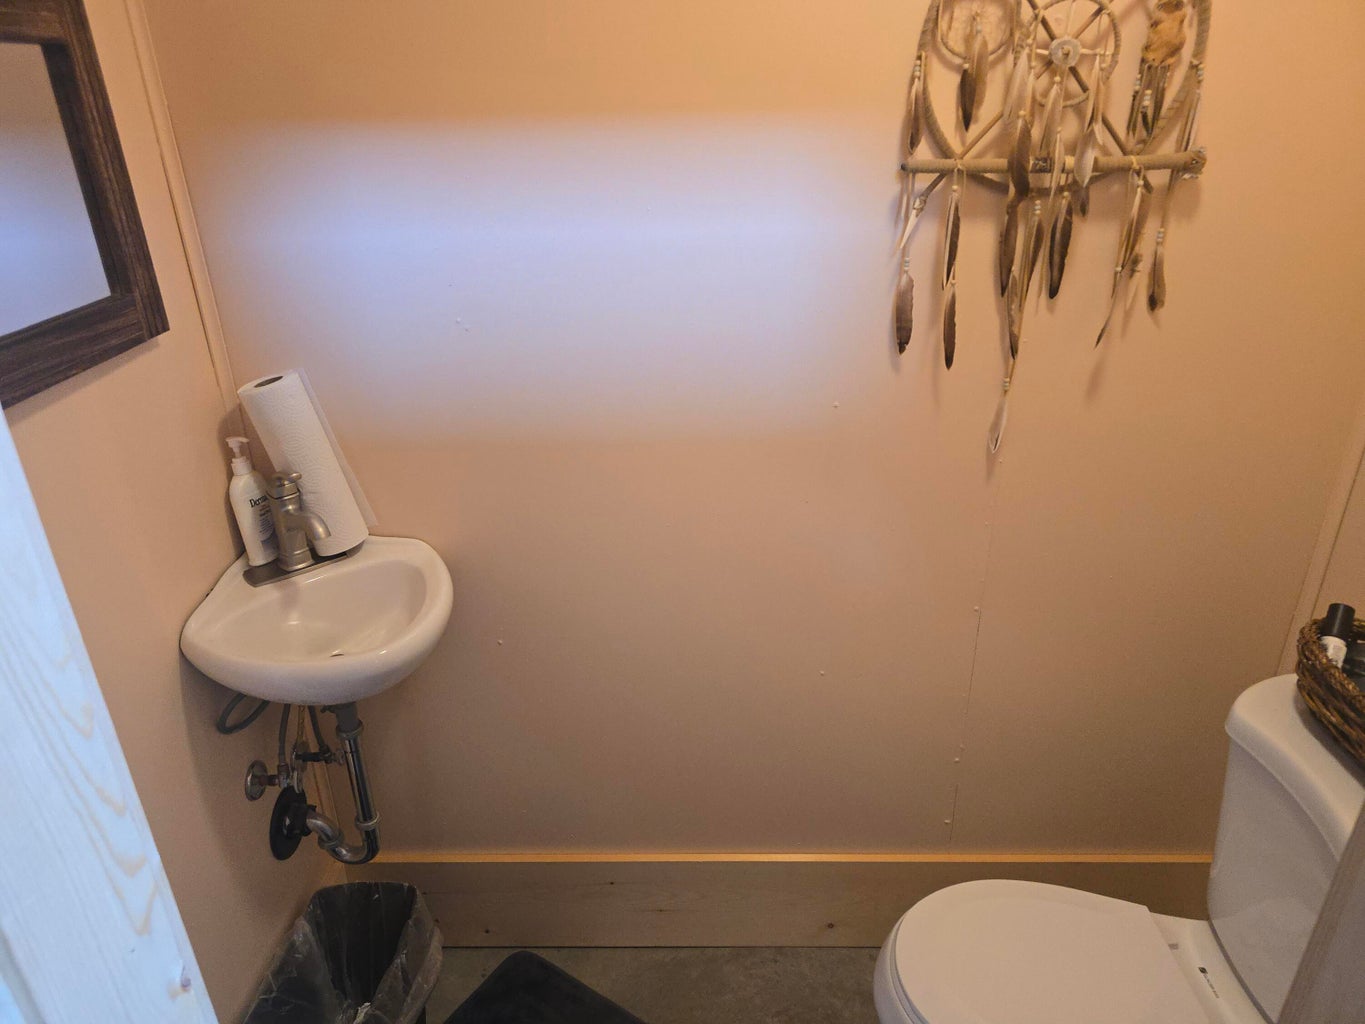
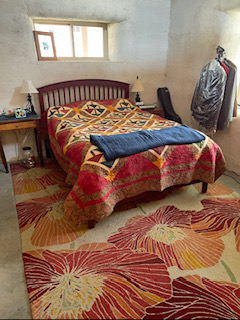
- 2 bedroom, 1 1/2 baths
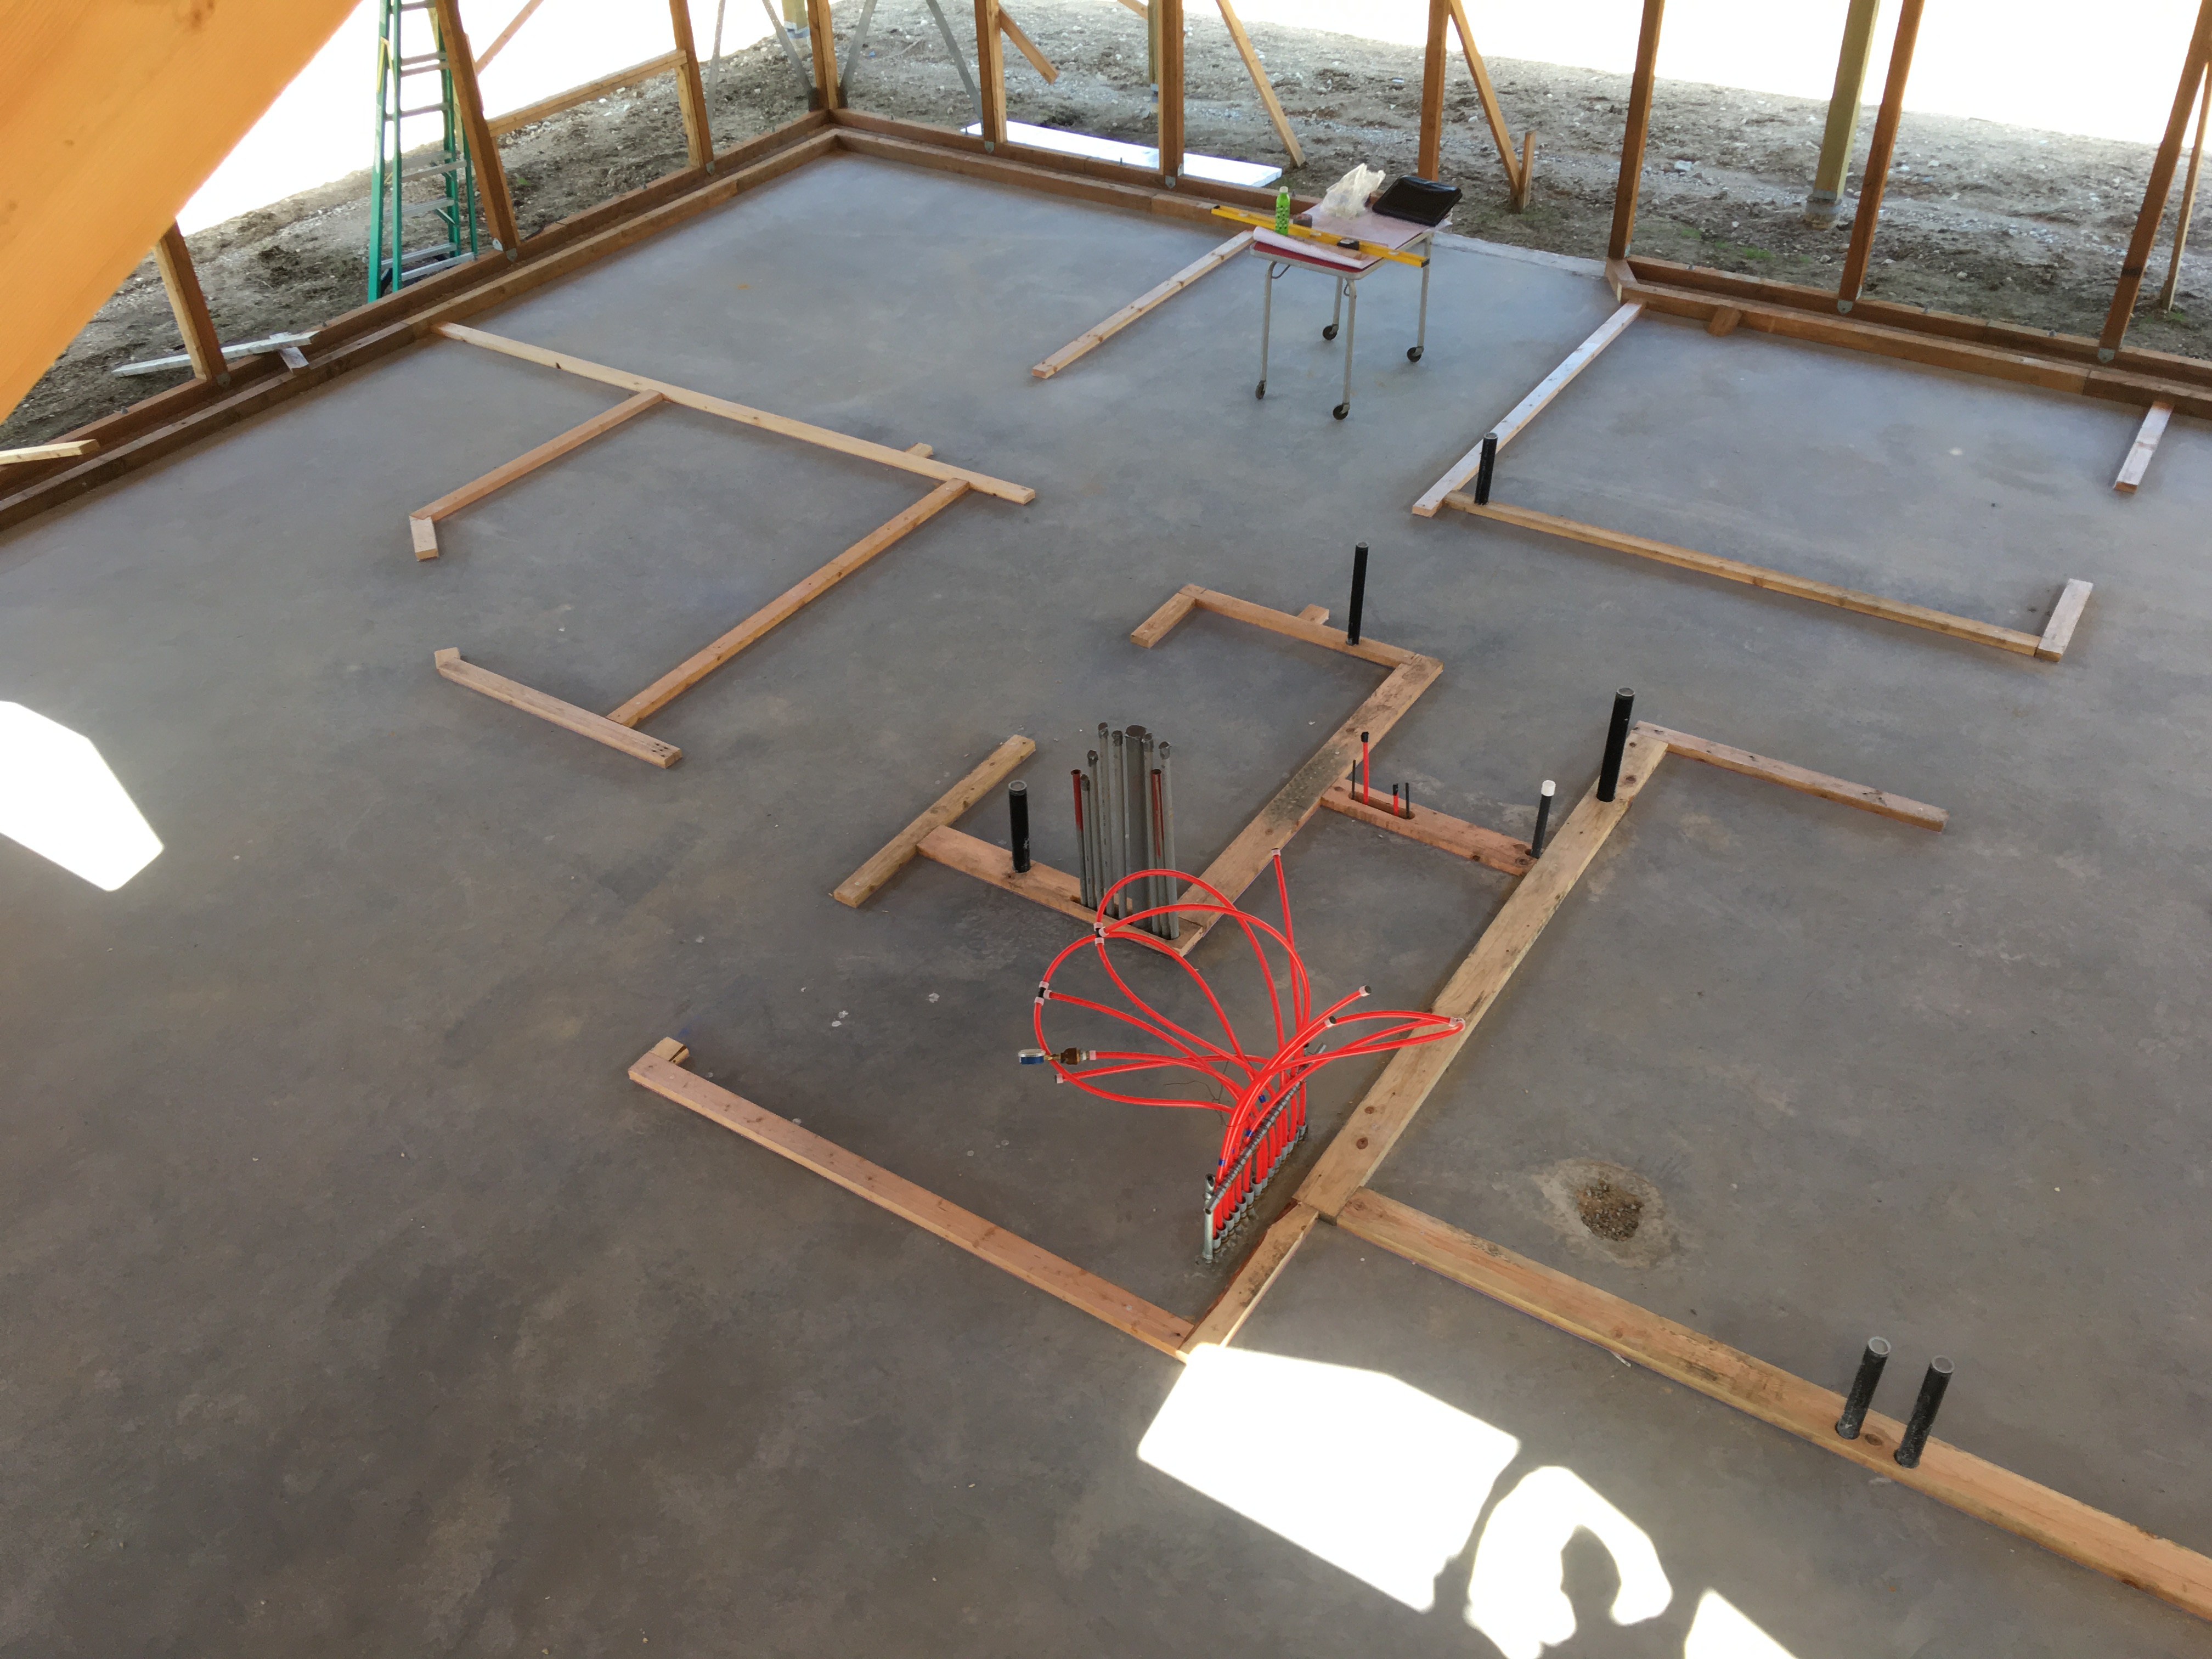
- Concrete floors with radiant heat, wood stove
- 8-foot wide wraparound porch (~1,530 sq ft under roof)
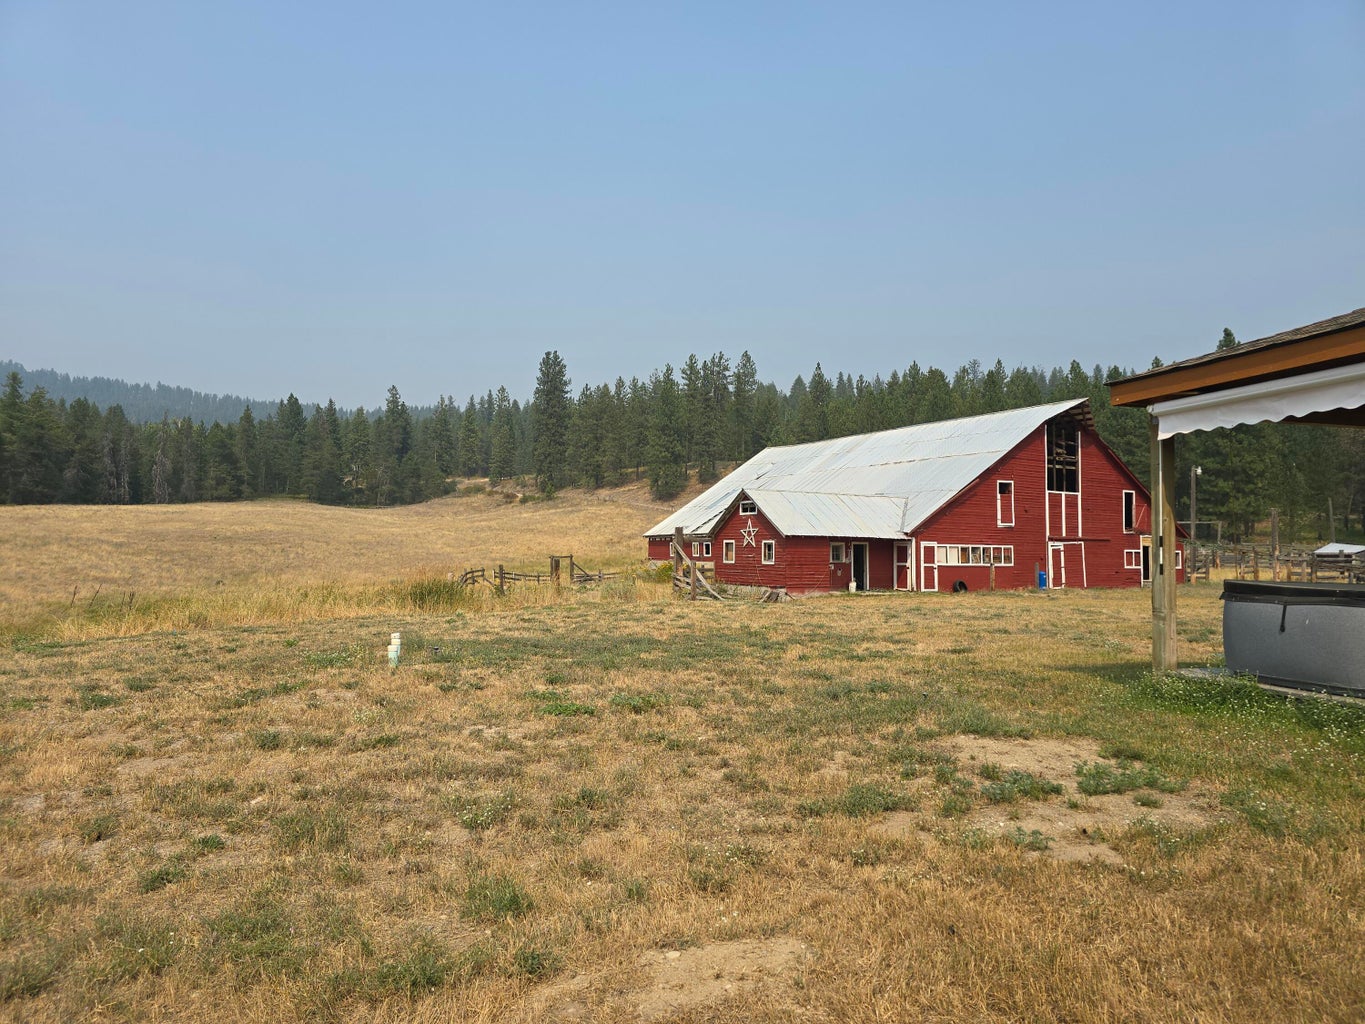
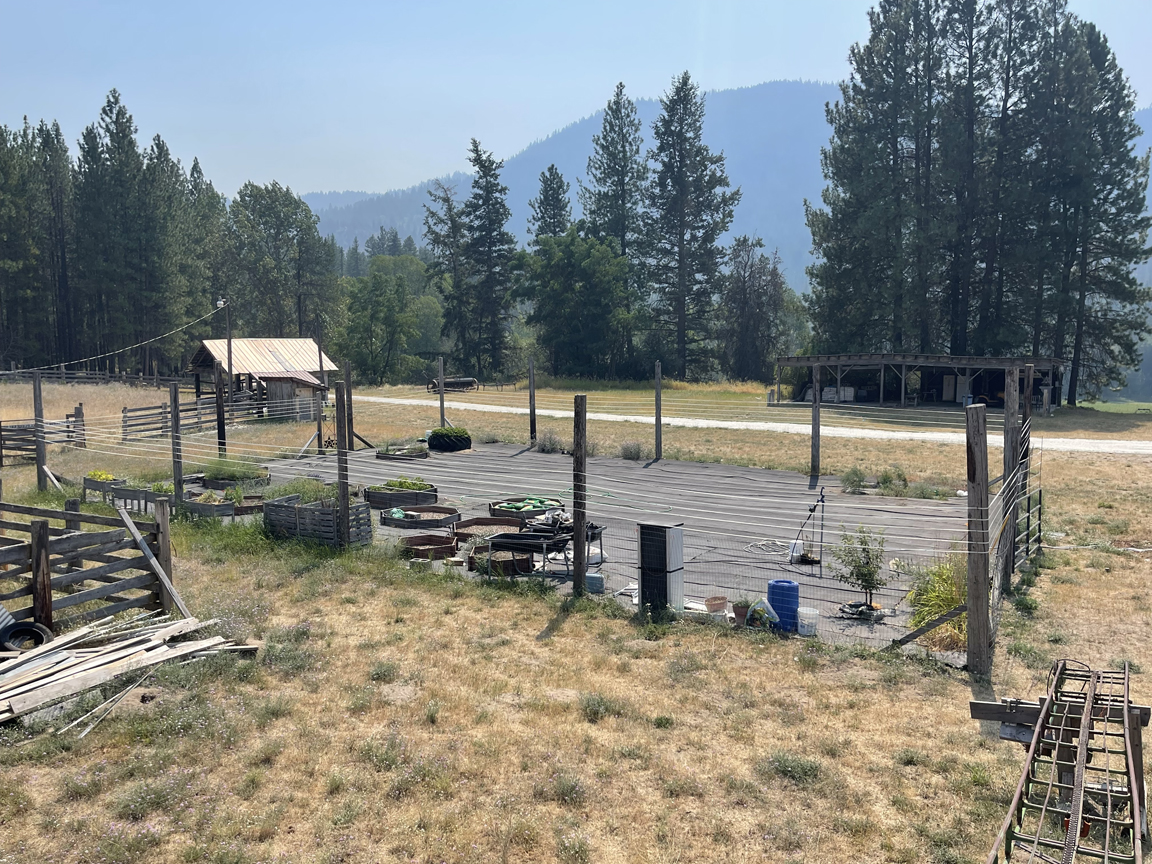
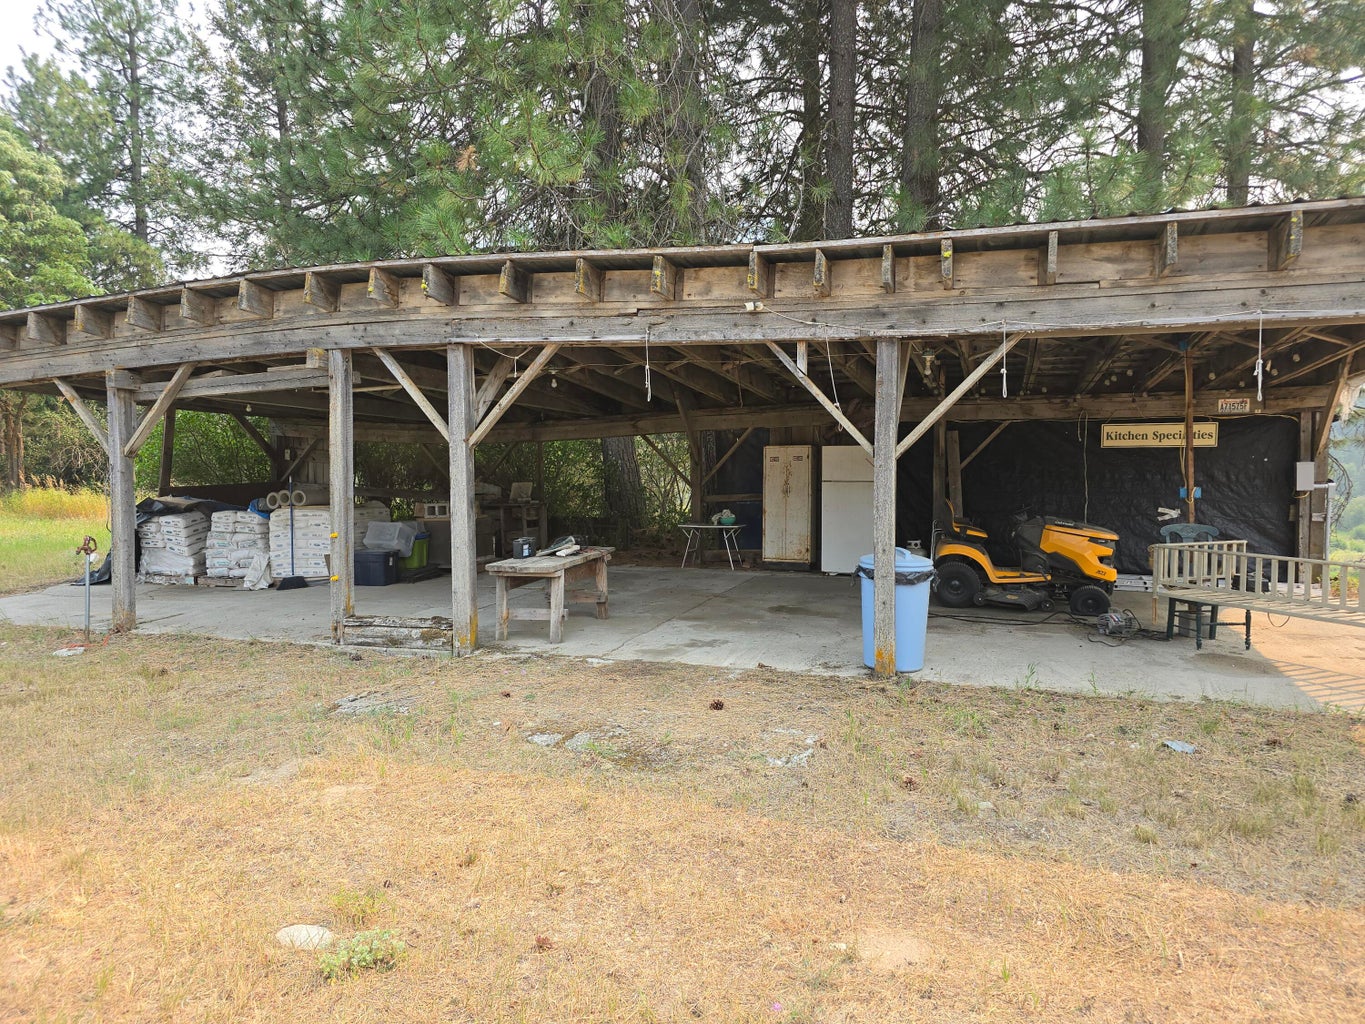
- Large detached garage, barn, corrals, irrigated garden
Key Features
.jpg)


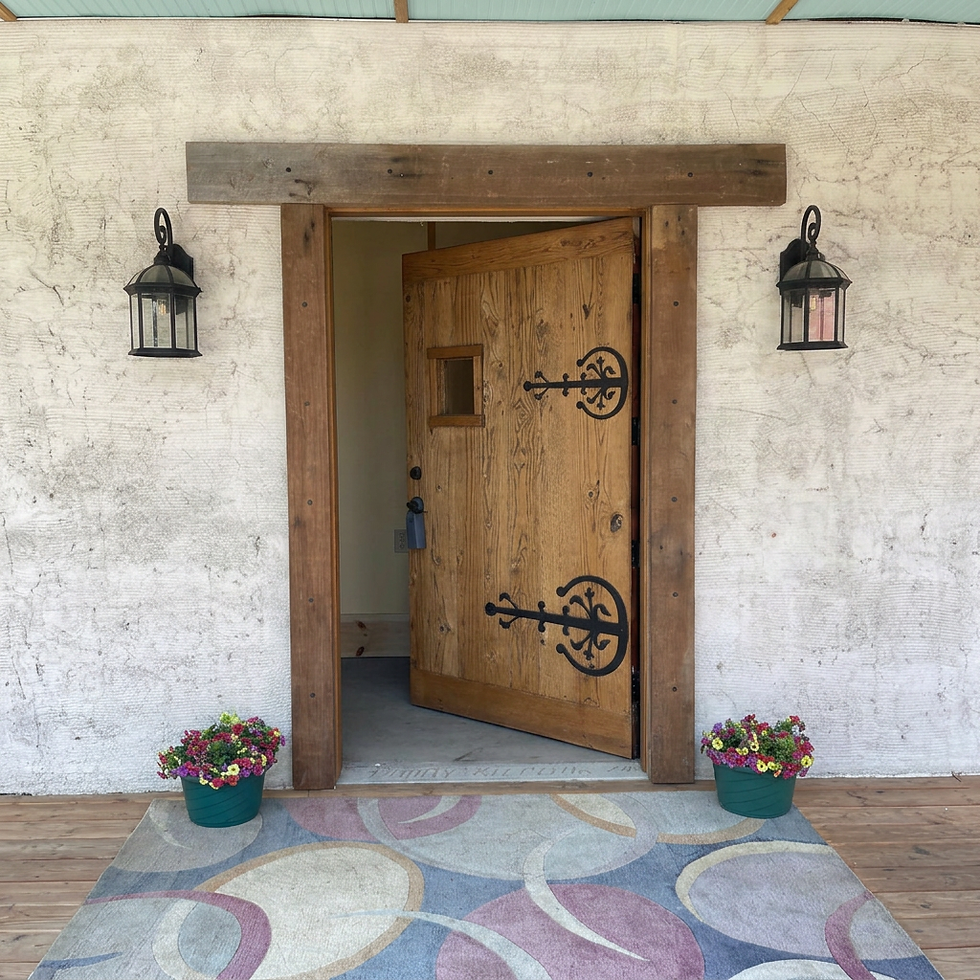
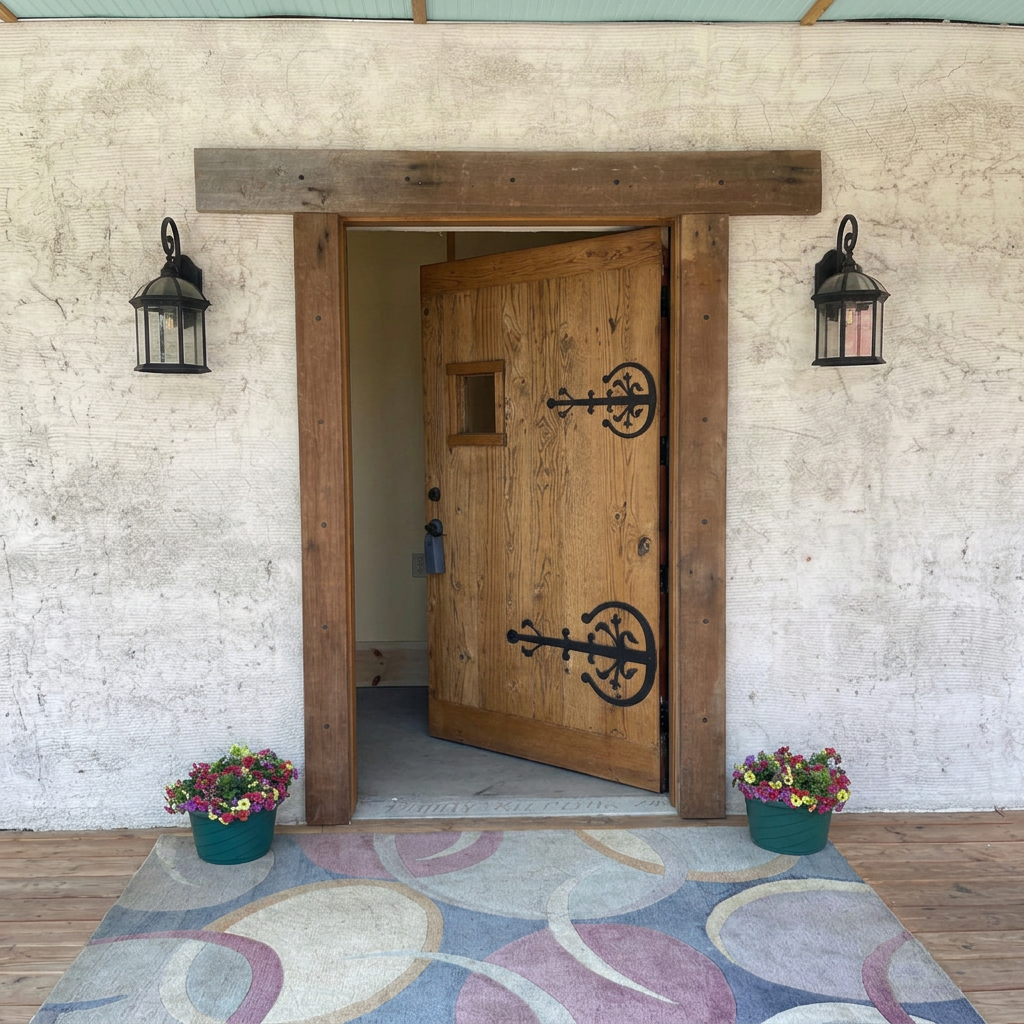
Handcrafted Entry Fine Wood Doorway
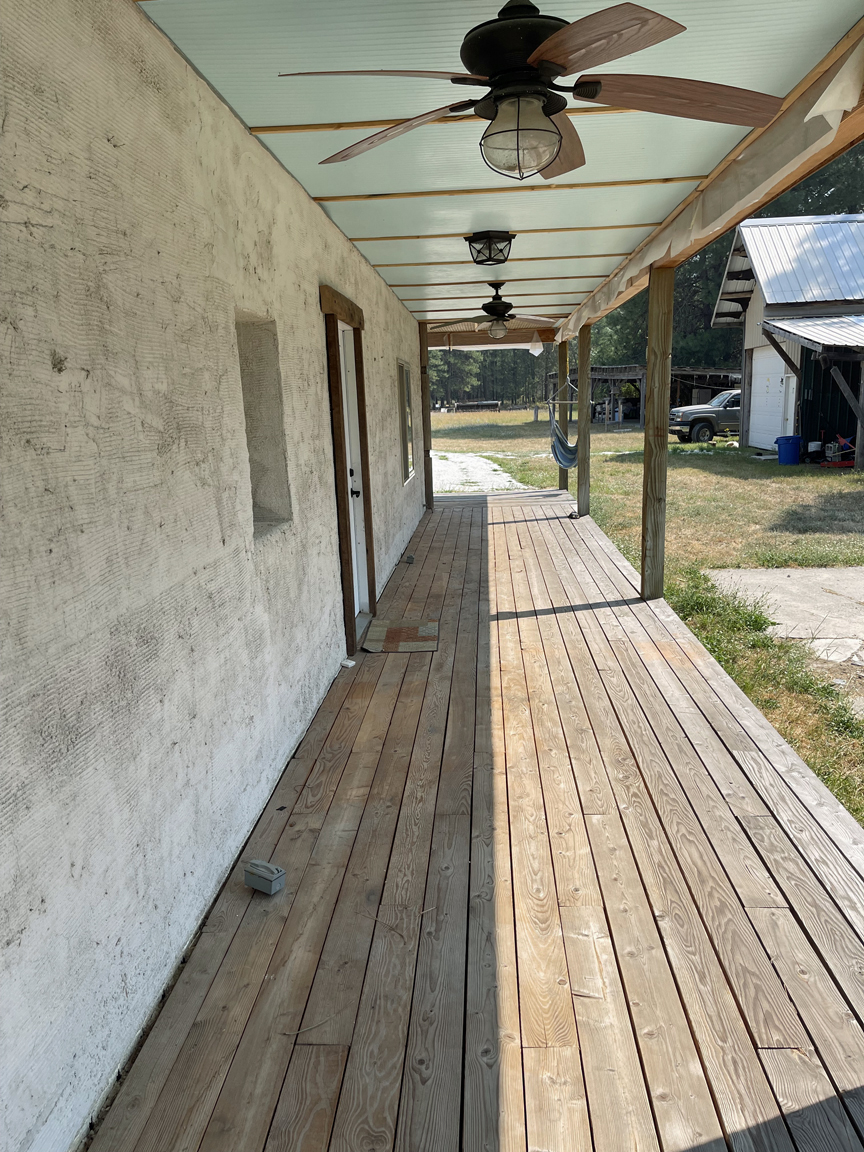
Expansive 1,500 sq ft Wrap-Around Outdoor Living
Diverse 28-Acre Terrain with Riparian Creek
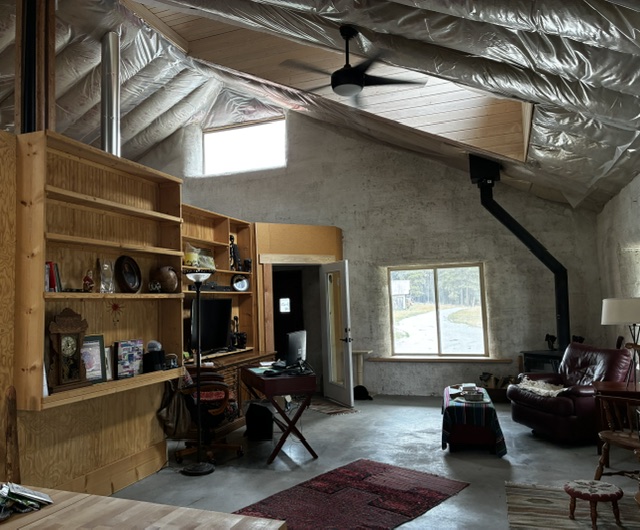
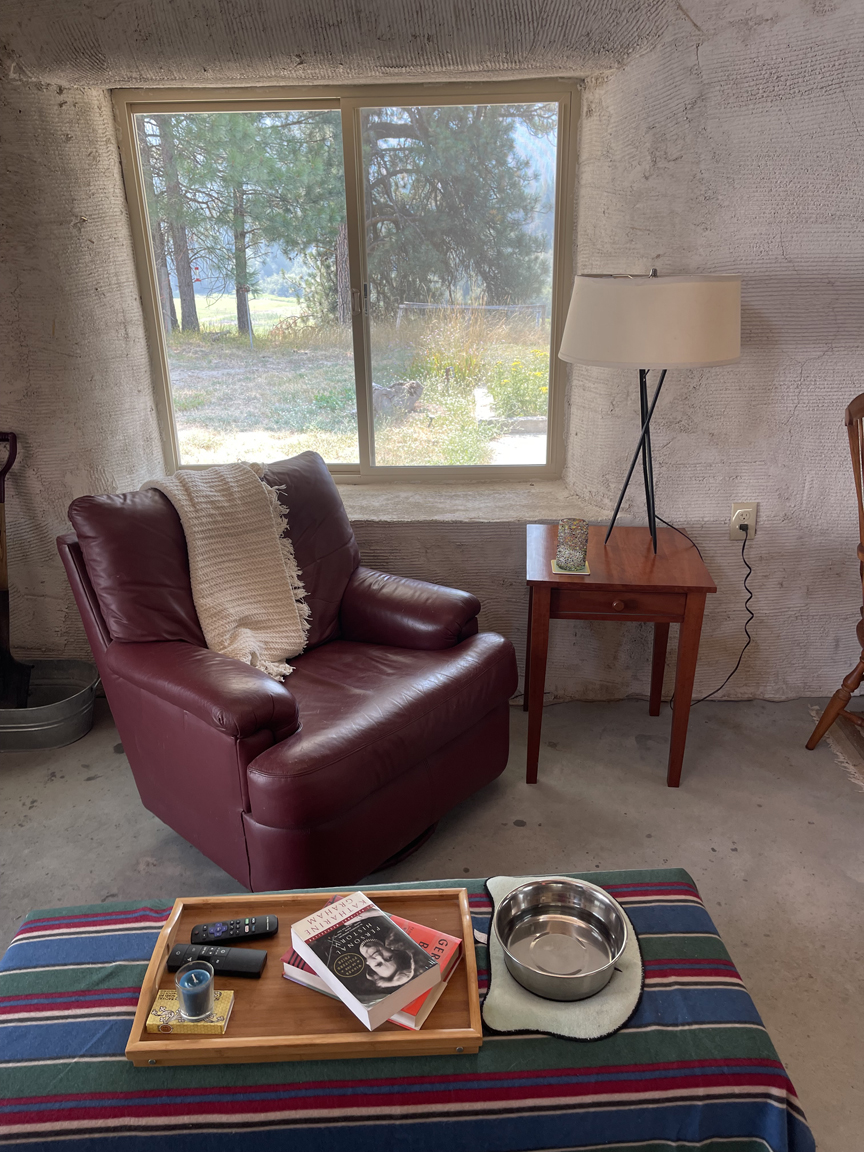


Natural Straw Insulation & Timber Framing
Cross the threshold of a bespoke oak door into a sanctuary where natural straw walls radiate deep serenity.
Relax on a sprawling porch framed by rustic wood posts and cooling ceiling fans. This sheltered sanctuary extends your home outside, safe from rain and sun.
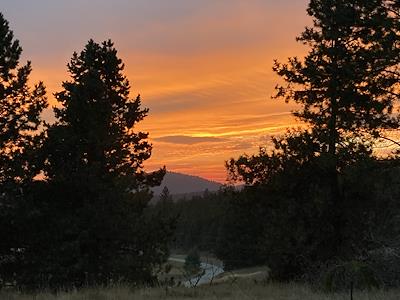
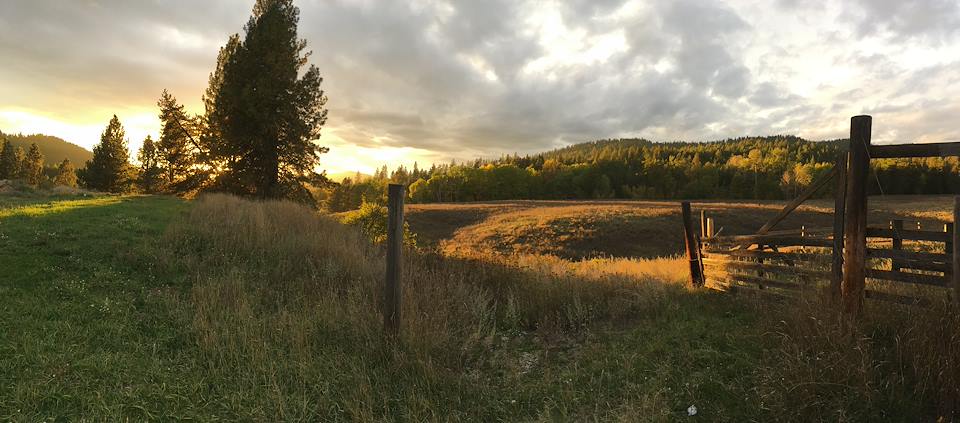
Roam 28 acres of private sanctuary where lush pastures meet quiet woods, a seasonal creek meanders, and vast open space beckons.

Expertly crafted with thick straw insulation and sturdy timber framing, this eco-choice ensures yearly comfort in a home built to last generations.






Amenities at a Glance
Discover the thoughtful details that make this home exceptionally comfortable, efficient, and ready for everyday living.
Notable Amenities
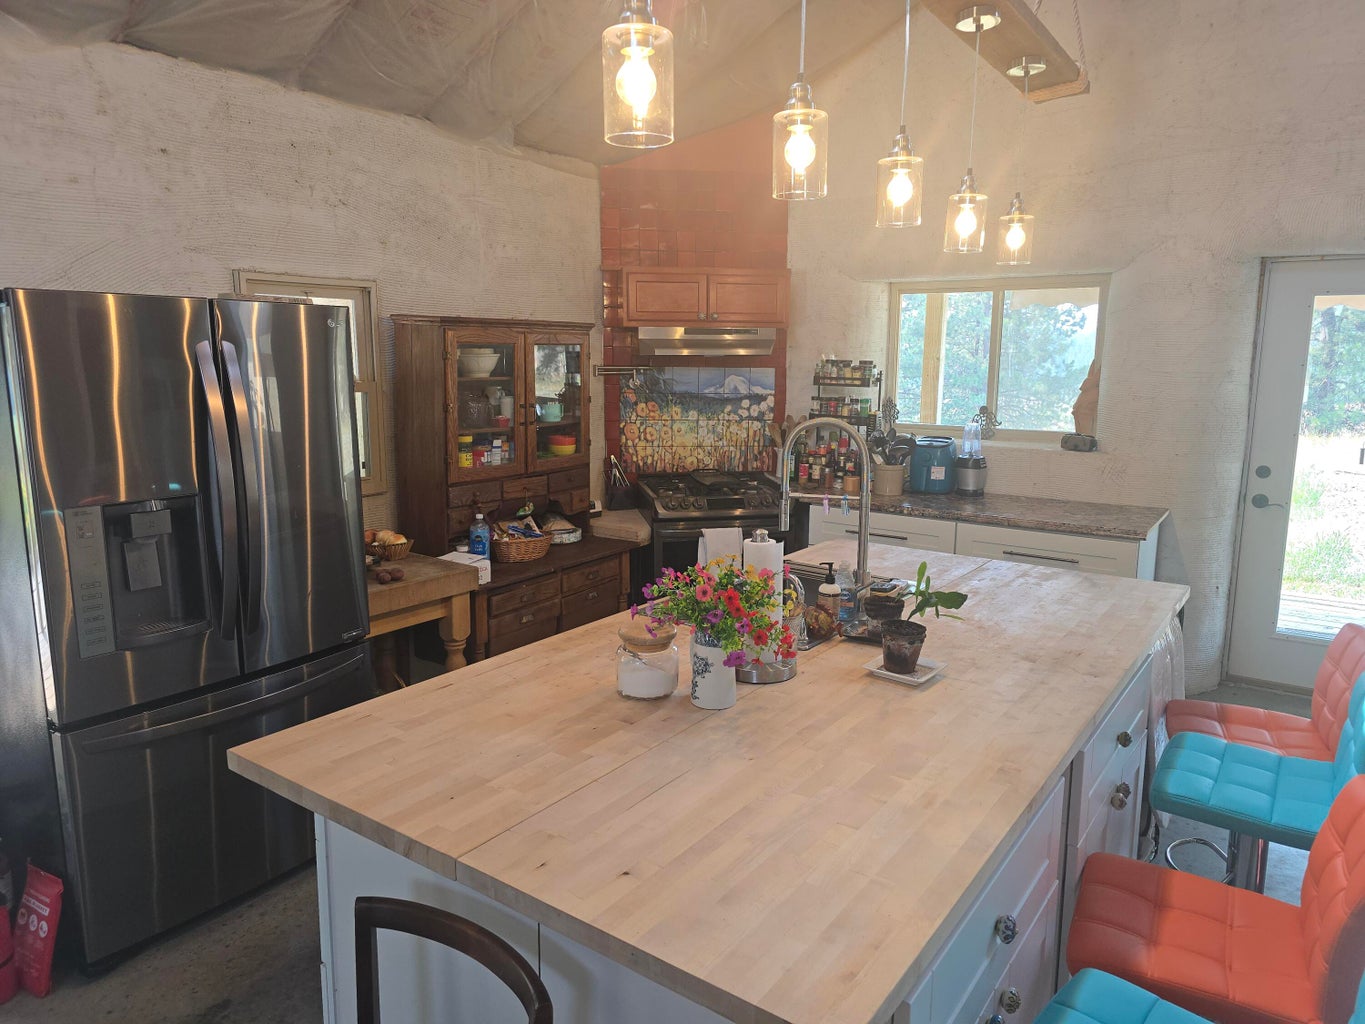
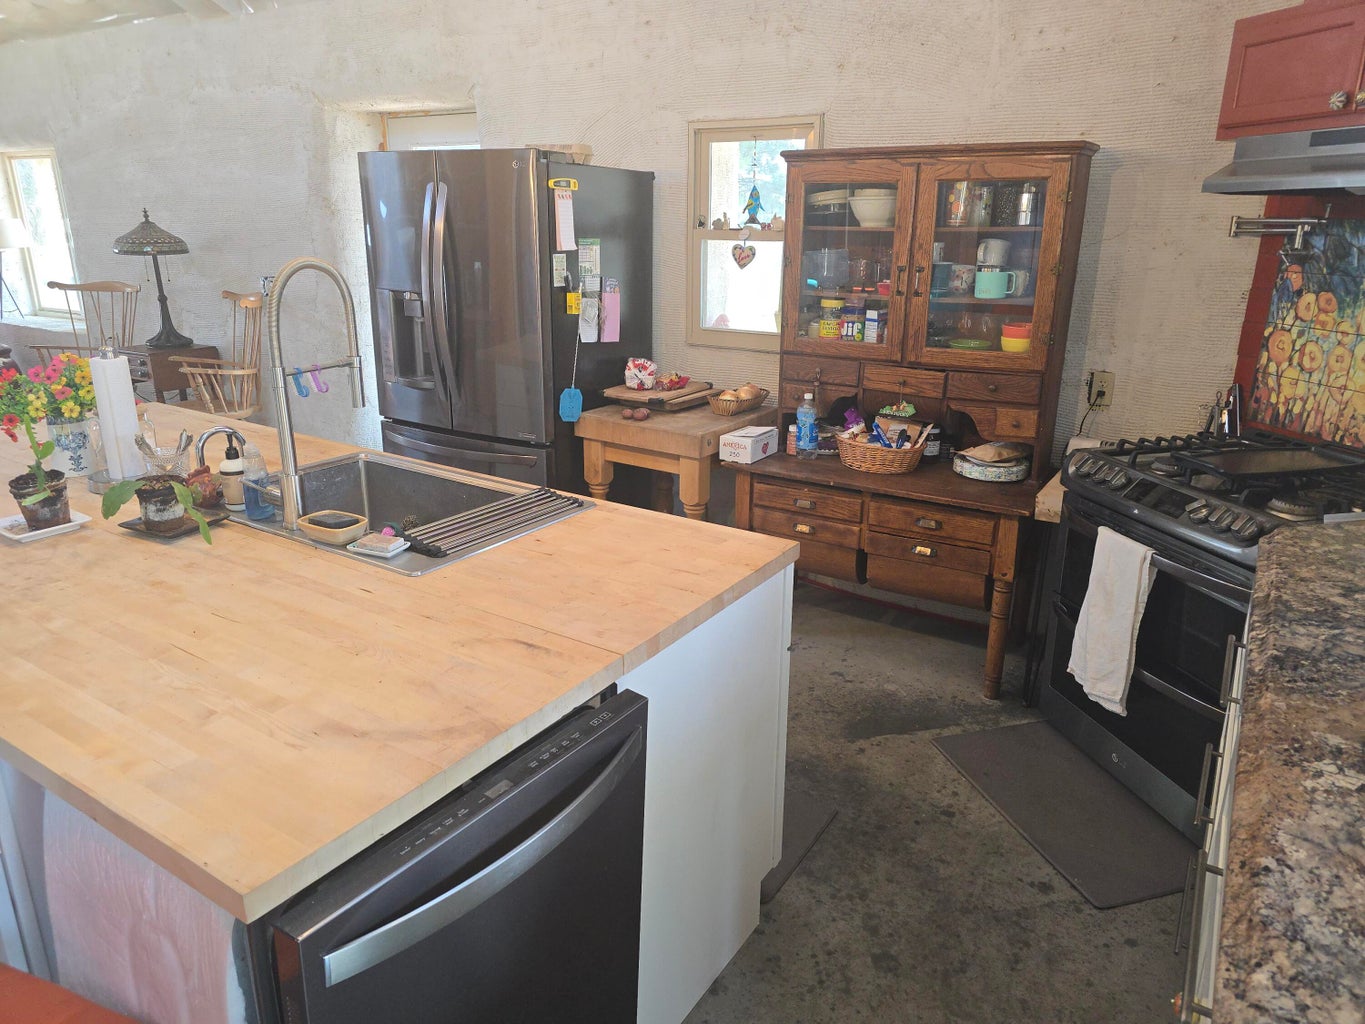
• Kitchen
- Double oven
- Pot filler over stove
- Instant hot water at kitchen sink
- 2 ice makers in fridge
- Garbage disposal
- Self-close drawers and doors
- Pantry
• Bath
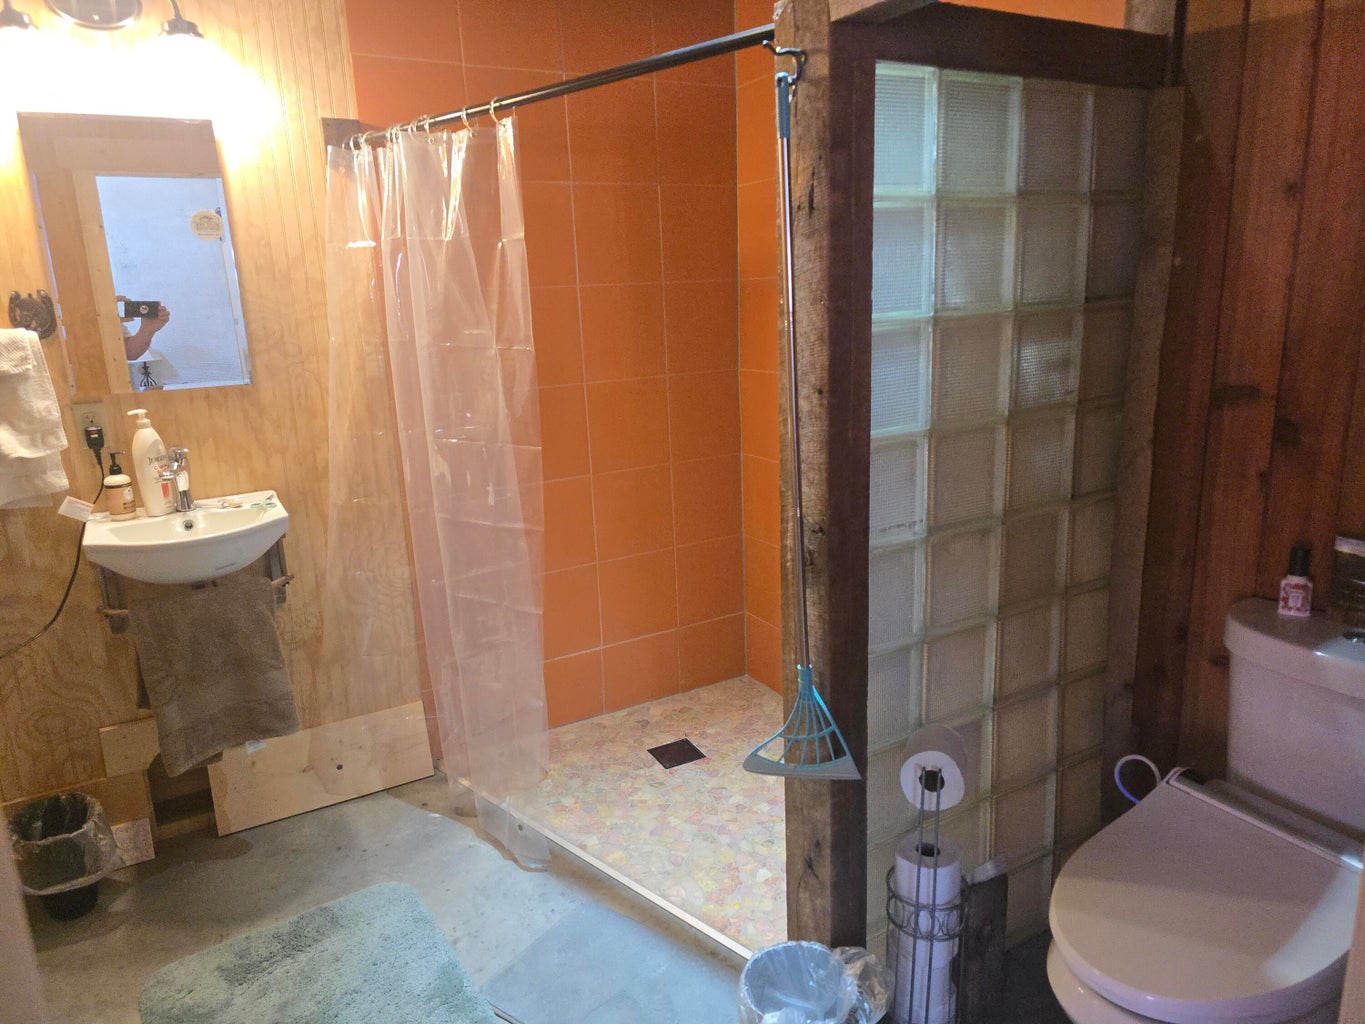
- Bidet in master bath
- Roll-in shower
- Sun tube in master bath
• Interior Comfort & Systems
- Wood stove
- Concrete floors with radiant heat
- Takagi tankless water heater (floor + household use)
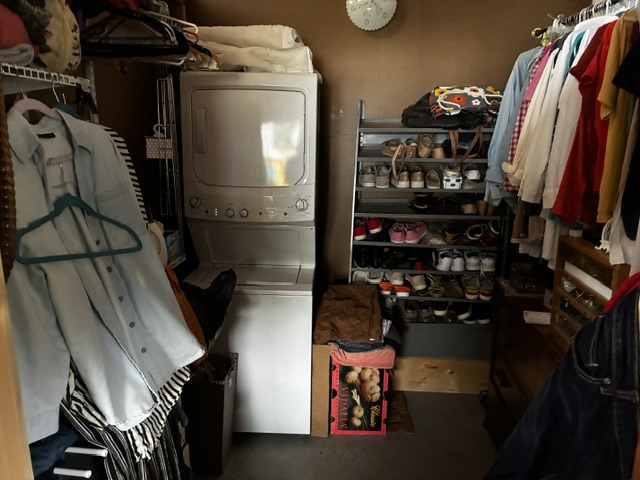
- W/D included, located in master closet
- Mud room on north side facing the barn
- 20-amp outlet circuits
• Outdoor Living
- 8-foot wraparound porch with ceiling fans (~1,530 sq ft under roof)
- Awnings on west and north side porch
- Hot tub
- Propane hook-up for grill on concrete slab
- Irrigated garden
• Property & Outbuildings
- Large concrete-floored detached garage with tall door and stairs to a loft for storage
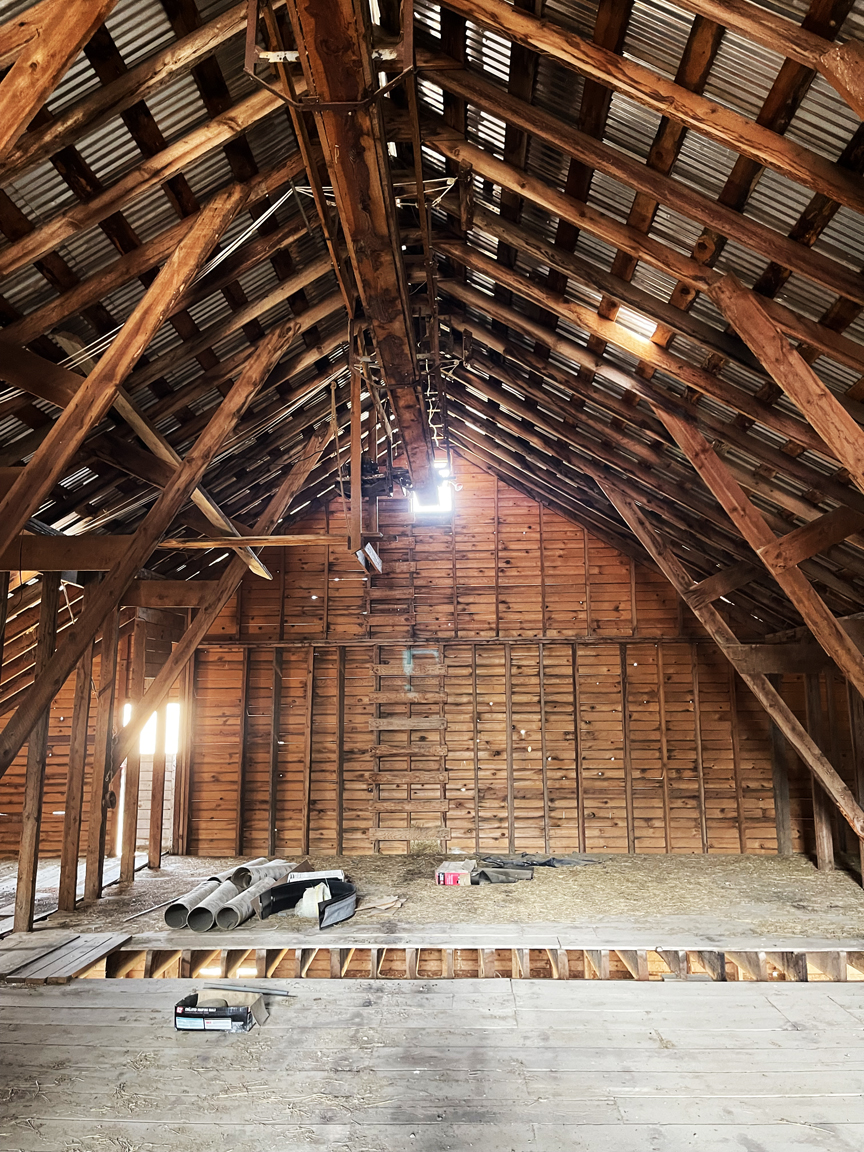
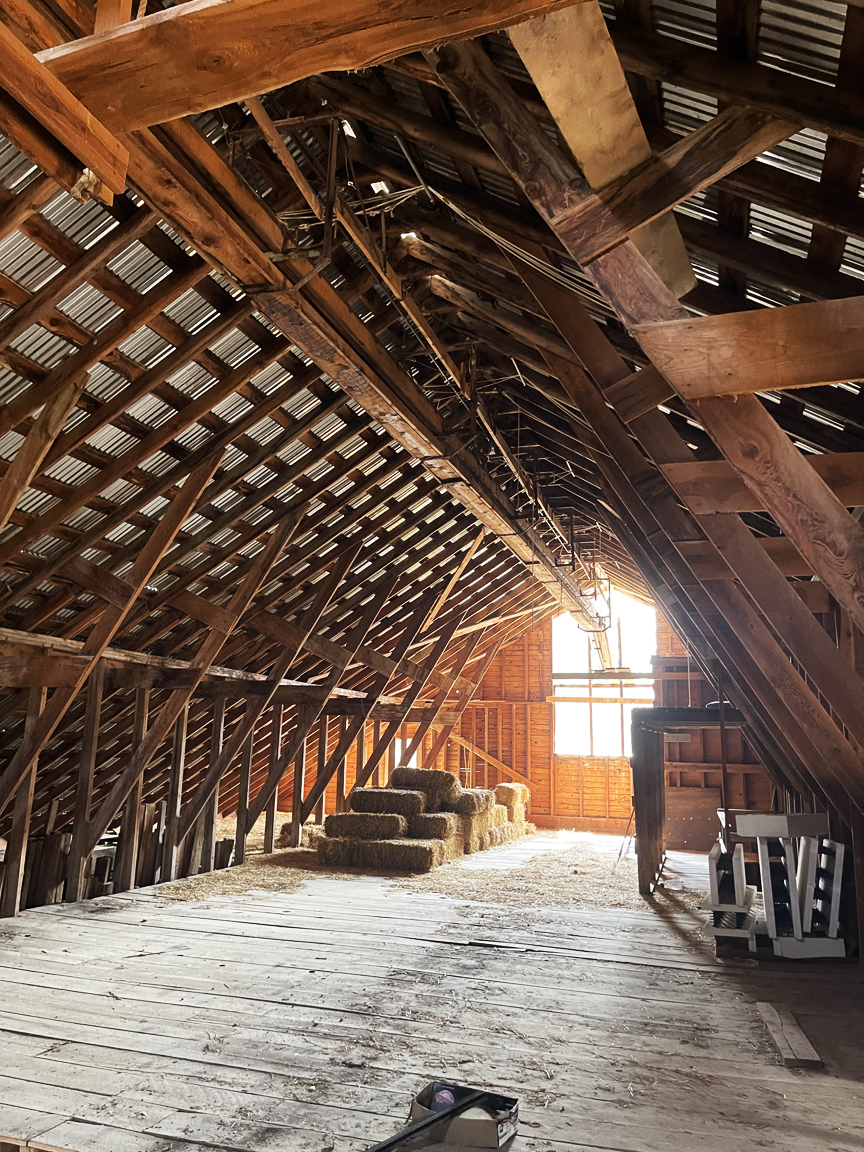
- Large barn with elevator, storage for tons of hay
- Corrals (3) with shelters
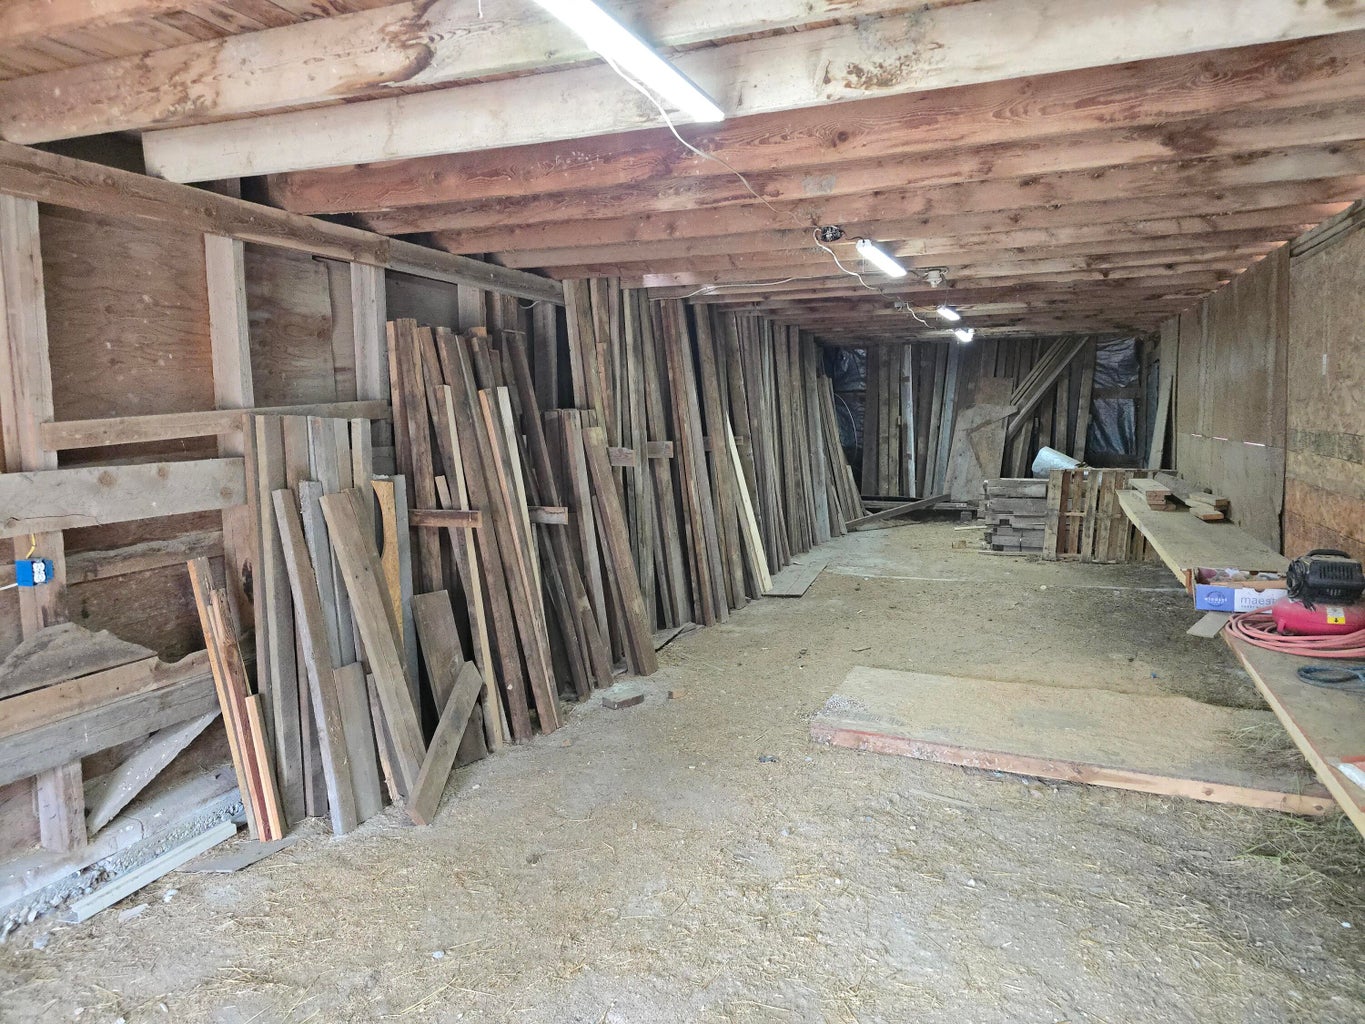
- Old sawmill building with 240 plug-in
- Seasonal creek in the woods, with trails cleared
- Electrical lines all underground
To Be Done:
Complete the interior and exterior walls, finish the interior ceilings, and cover the chase above the mechanical room. Then add your personal touches of paint, tile—whatever you want!
Next Steps
Want to explore BVStrawHouse further?
Read more about the construction & design, or contact my realtor with questions about the property.
Get in Touch
Bob Anderson, Managing Broker
RE/MAX Select Associates
327 South Main, Colville, WA 99114
Office 509-684-1000
Cell 509-675-0792